
Blog
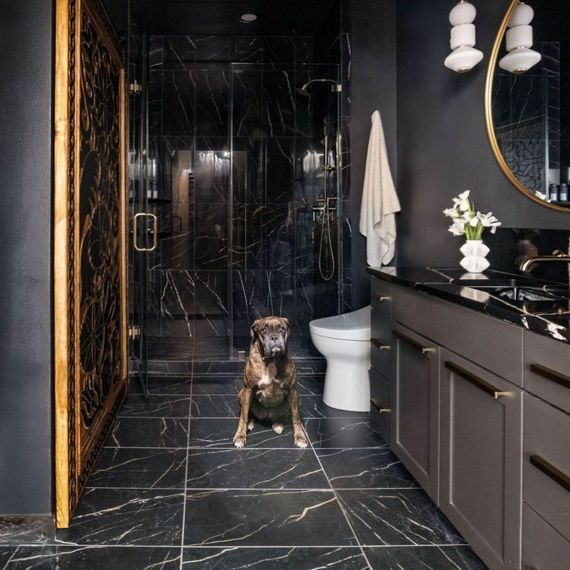
When it comes to designing a home that’s both stylish and pet-proof, porcelain tile is in a league of its own. Whether you're raising a new puppy, living with a long-time companion, or simply want a floor that stands up to daily life with pets, porcelain tile is the ultimate foundation. Let's explore 3 reasons why porcelain tile loves your pet as much as you do! 1. CHEMICAL-FREE LIVING: A PAW-APPROVED, SAFE CHOICE. Your pets spend a lot of time close to the floor. Shouldn't it be made of something safe? Porcelain tile is the ideal choice, boasting a chemical-free composition that’s perfect for furry companions! Free of Harmful Substances: Porcelain tile is free of formaldehyde, PVC, and other petroleum derivatives. This makes them an excellent choice for homes with pets, as these harmful substances can pose risks to your pet's health. No VOCs (Volatile Organic Compounds): Unlike other flooring, porcelain does not contain or emit VOCs; VOCs can negatively affect indoor air quality, leading to potential health issues for both pets and humans. MADE FROM NATURAL MATERIALS: Porcelain tile is primarily composed of natural materials such as clay, feldspar, and quartz. These materials are not only abundant but also non-toxic, making them a sustainable and safe choice for households with pets.
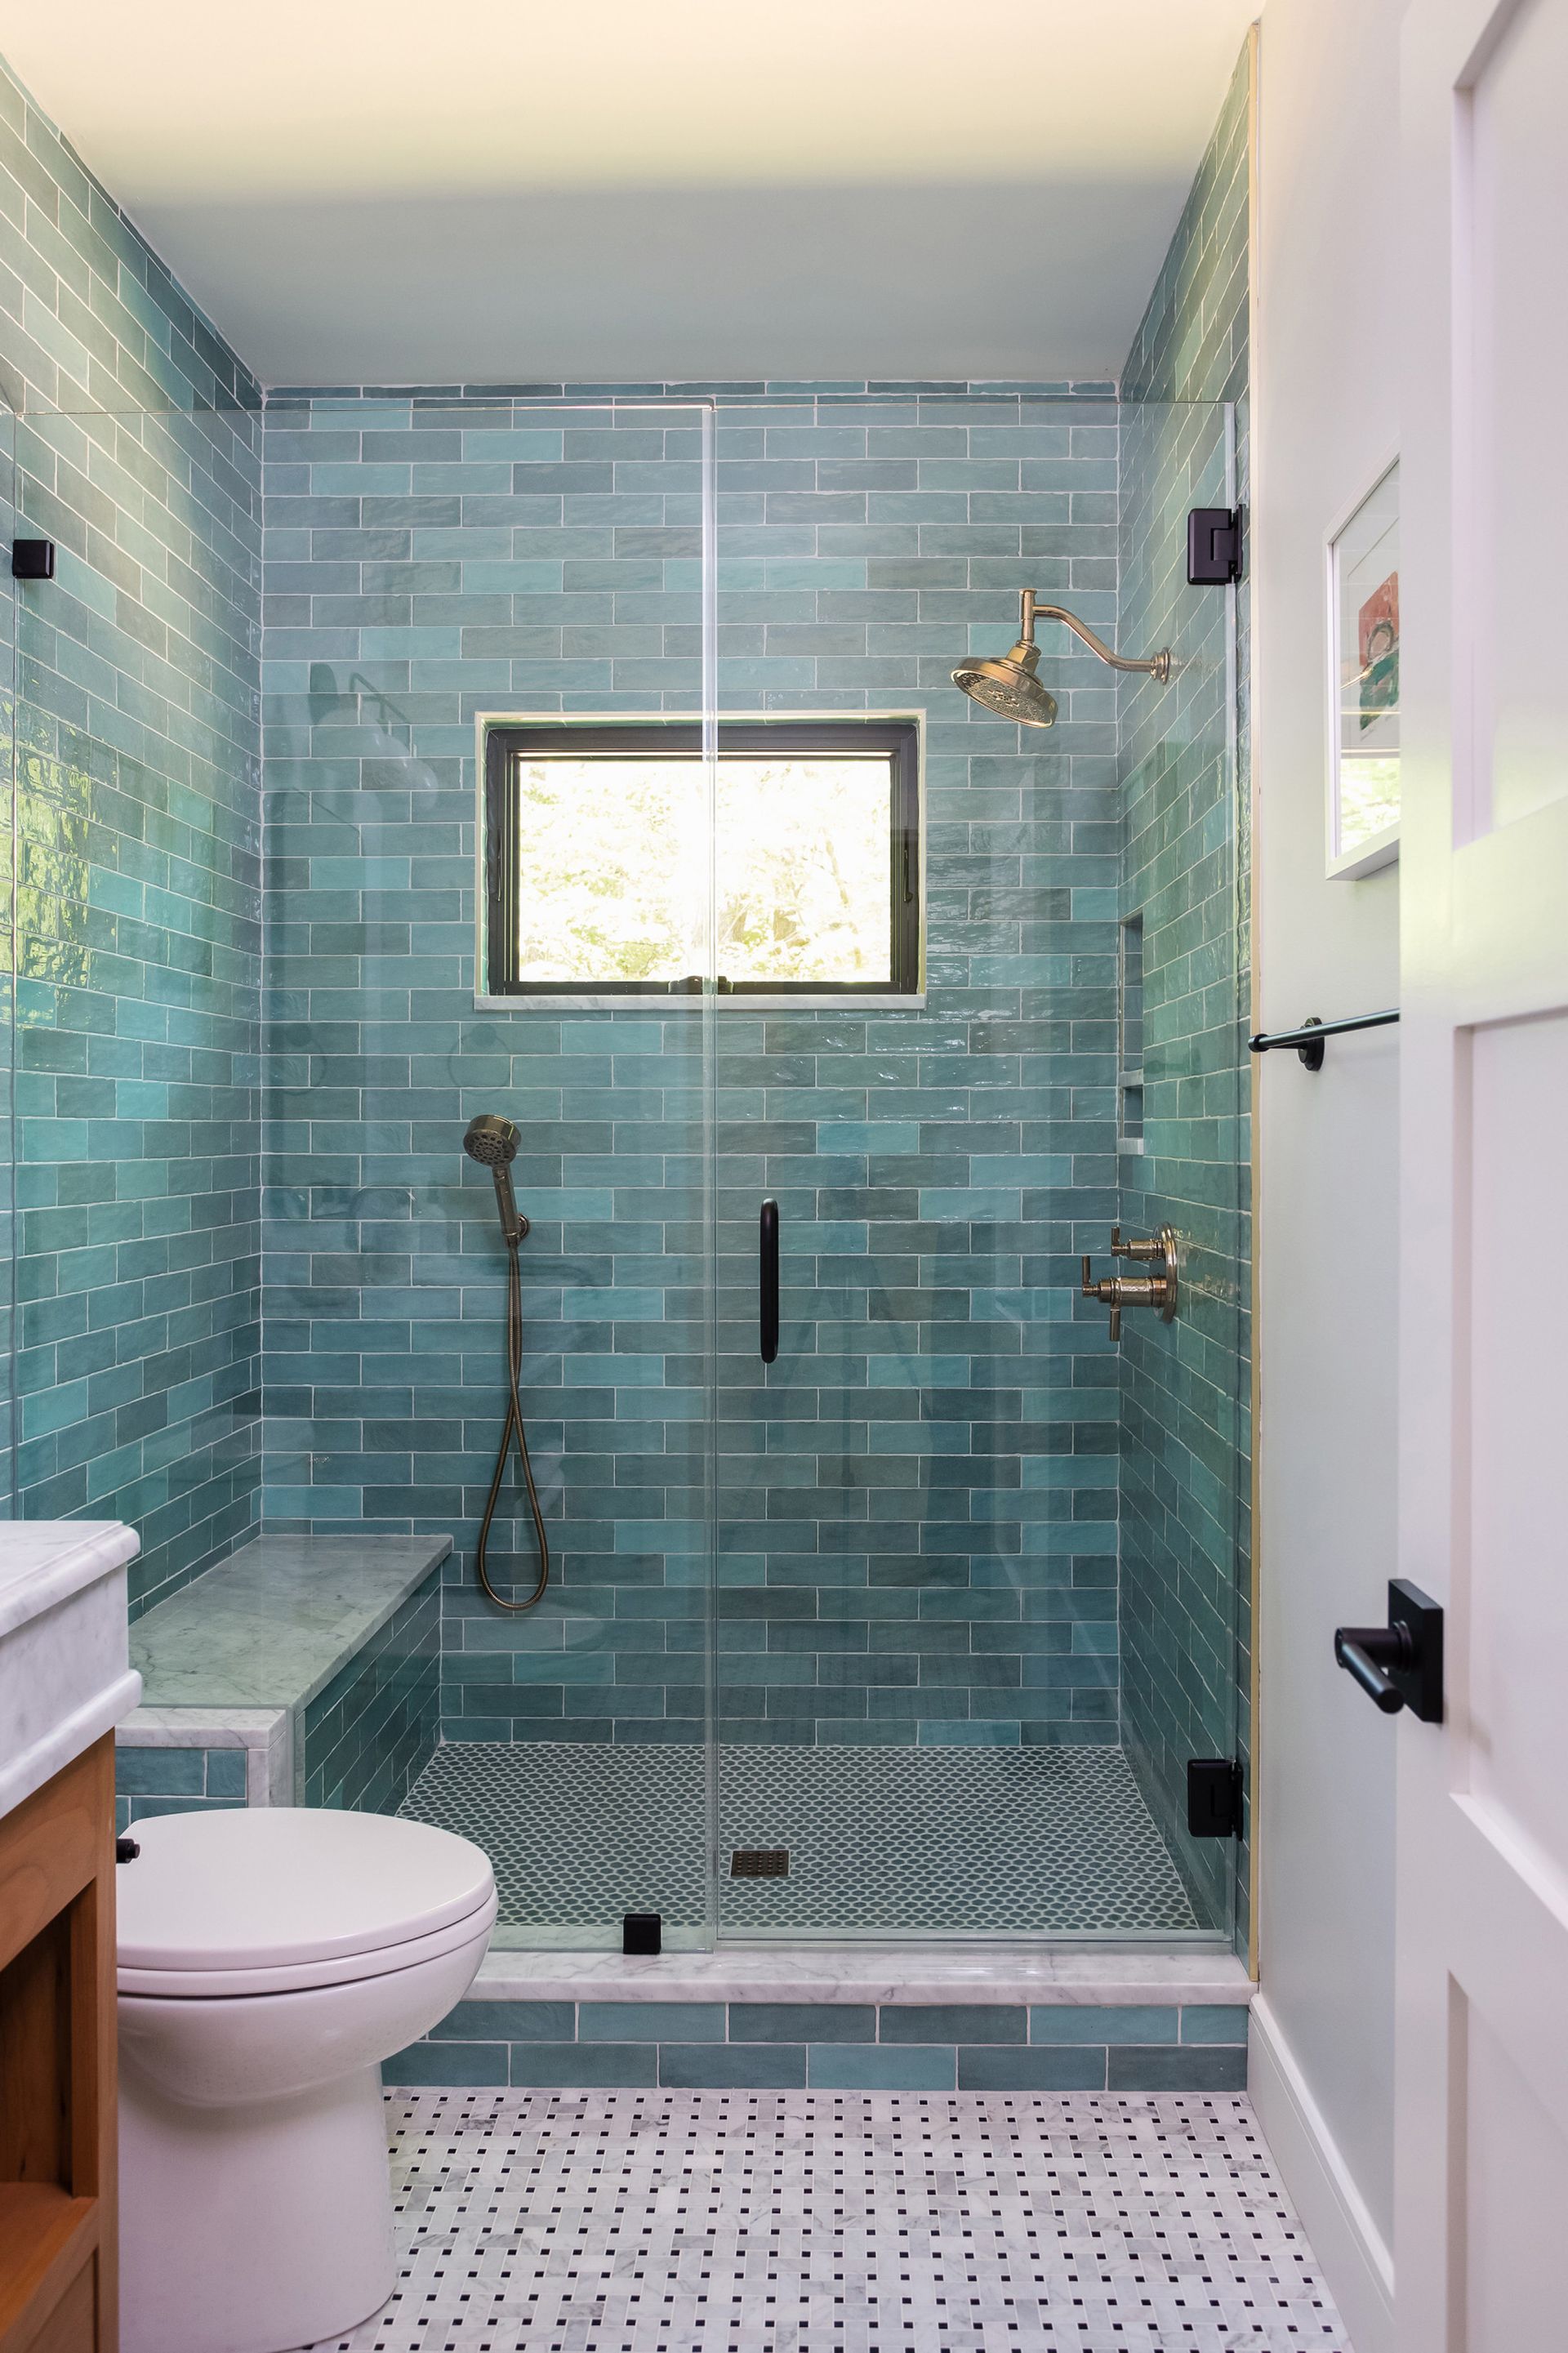
If you’re planning to stay in your house for the rest of your life, consider renovating your bathroom with accessibility in mind. Along with kitchens, bathrooms are one of the spaces homeowners use the most. They also happen to be wet zones. Reducing slip hazards and ensuring adequate lighting and maximum comfort are vital when creating an age-proof bathing space. Universal design features also make a bathroom more accessible for people of any age with a disability or an injury. These 11 ideas will help make your bathroom safe and easy to use for decades to come. 1. Include a Shower Bench A safe place to sit in the shower is vital for an age-proof bathroom design. Decreasing the amount of time you stand in the shower not only eases the strain on your body, it also reduces the chances of slipping and falling. Be sure to install or buy a bench that is large enough to comfortably sit and bathe on.
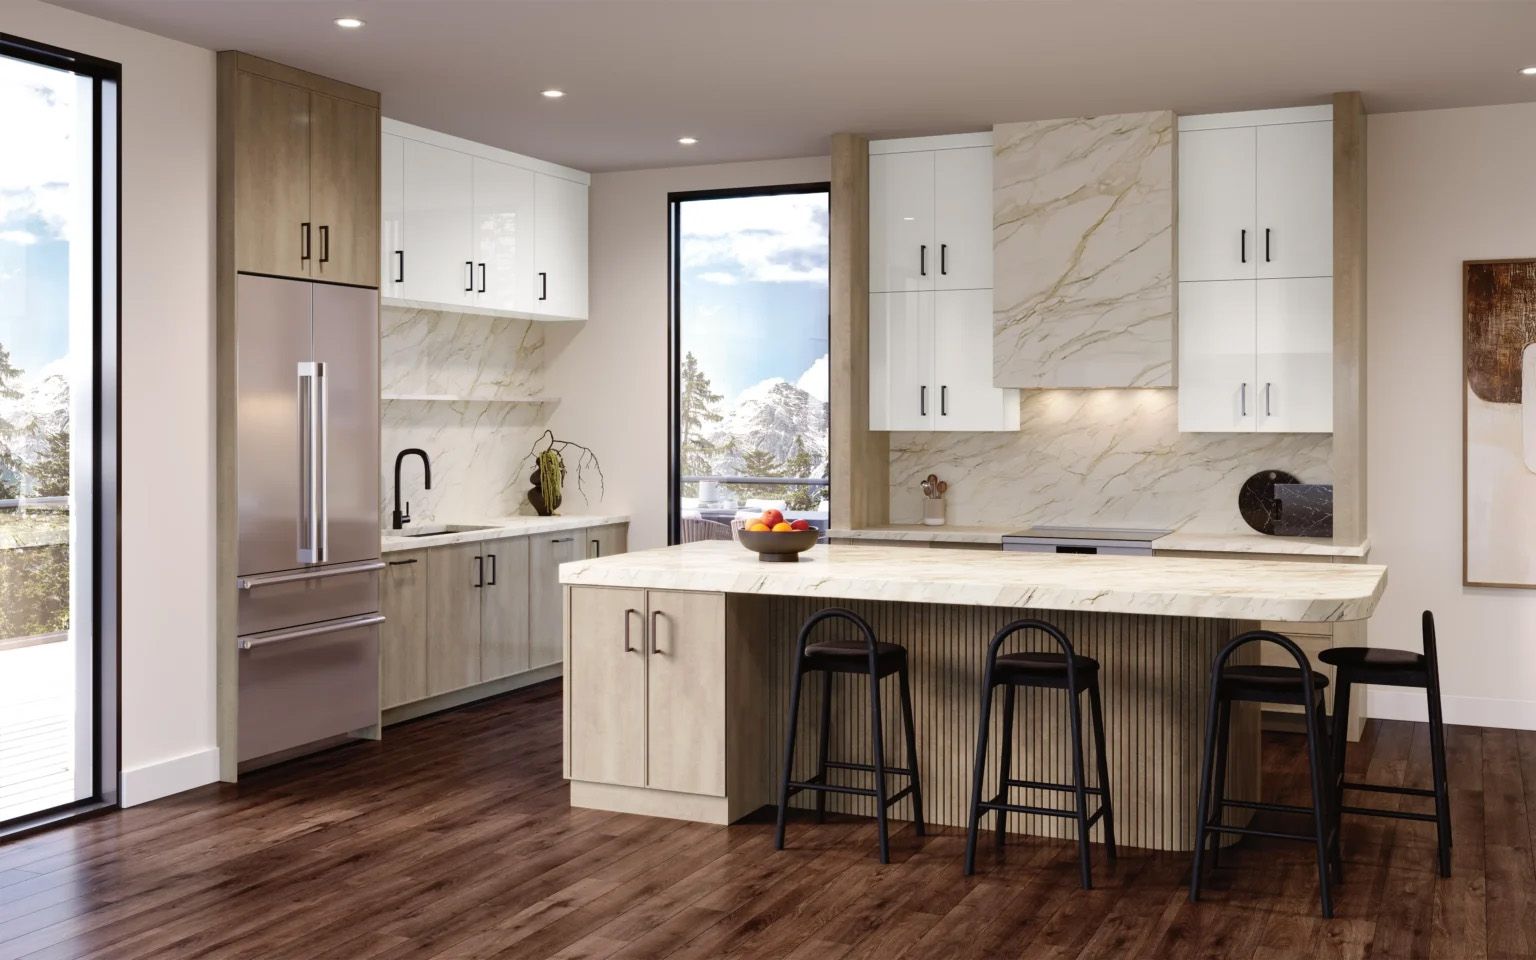
(Frameless) Finch in Gossamer on quartersawn oak and Gibson in White Dahlia high gloss acrylic
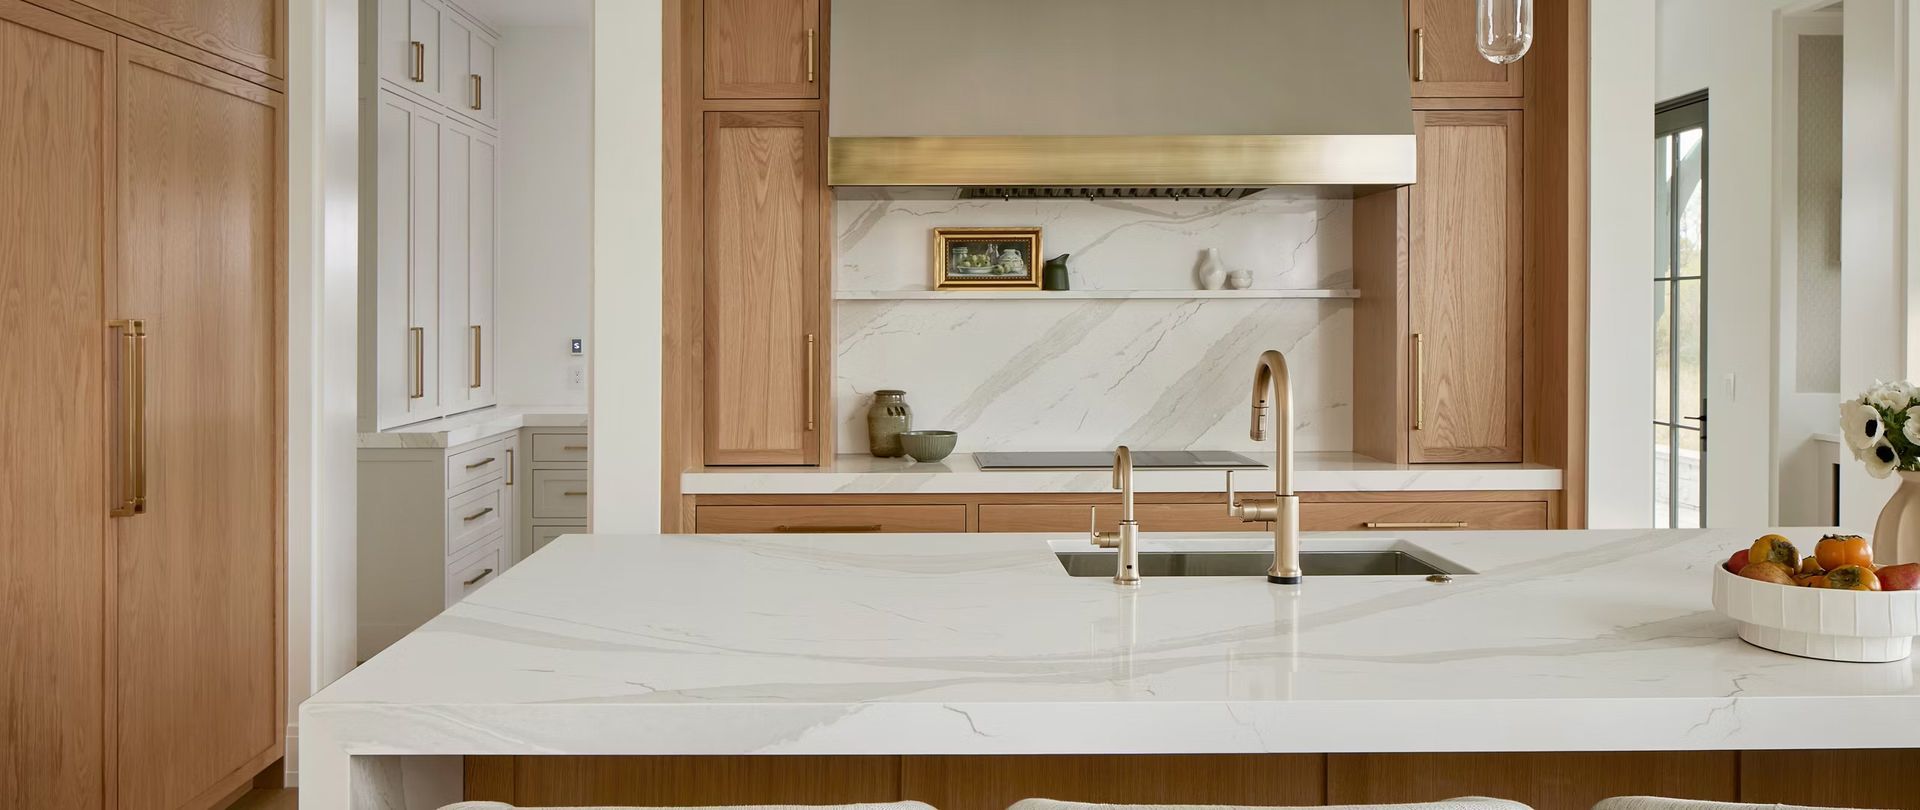
Key Takeaways Depending on the size and shape of your project, Cambria natural quartz countertops are not always seamless, but skilled fabricators and installers are trained to minimize the appearance of any seams. Smaller-scale quartz installations such as bathroom vanities and kitchen islands may be seamless due to the amount of coverage needed for these applications. The appearance of seams is minimized through a combination of strategic placement, pattern matching, expert installation, and custom color-matched adhesives. Are quartz countertops seamless? As you plan your kitchen renovation and explore everything from color palettes to countertop materials, you may find yourself wondering whether quartz countertops are seamless. This is a common misconception. Quartz countertops, particularly around perimeters, can often have a seam. This is because quartz slabs are typically available in standard, fixed dimensions, much like all other stone surfaces. For example, a standard Cambria quartz slab measures 122x55.5″ (47 square feet) and a jumbo size quartz slab measures 132x65.5″ (60 square feet). This may be more than enough to cover a kitchen island without a seam. But an average size kitchen can have a range of 50–100 square feet of total countertop space. That means you’ll likely need more than one slab to cover your countertops (and maybe more if you plan to clad your backsplash) and those slabs must be joined by a seam. Even in smaller spaces, the geometry and layout of your kitchen—like L-shapes, U-shape, or complex perimeter turns—often make seams a structural necessity. So while a fine line will exist at any seam with any stone, experienced installers use advanced techniques to make stone surface seams incredibly tight and inconspicuous. Cambria’s guidelines state that finished quartz seams should not exceed 1/32 of an inch in width—roughly the thickness of a single credit card. To achieve this fit, many quartz fabricators use high-tech Computer Numerical Control (CNC) machinery to precisely cut quartz slabs. Unlike some wider, more textured seams you see with other stone surfaces in older kitchens, this technology ensures smoother cuts and minimizes microscopic chips along the seam. The result is tightly joined slabs with an ultra-narrow seam that can easily evade the eye.
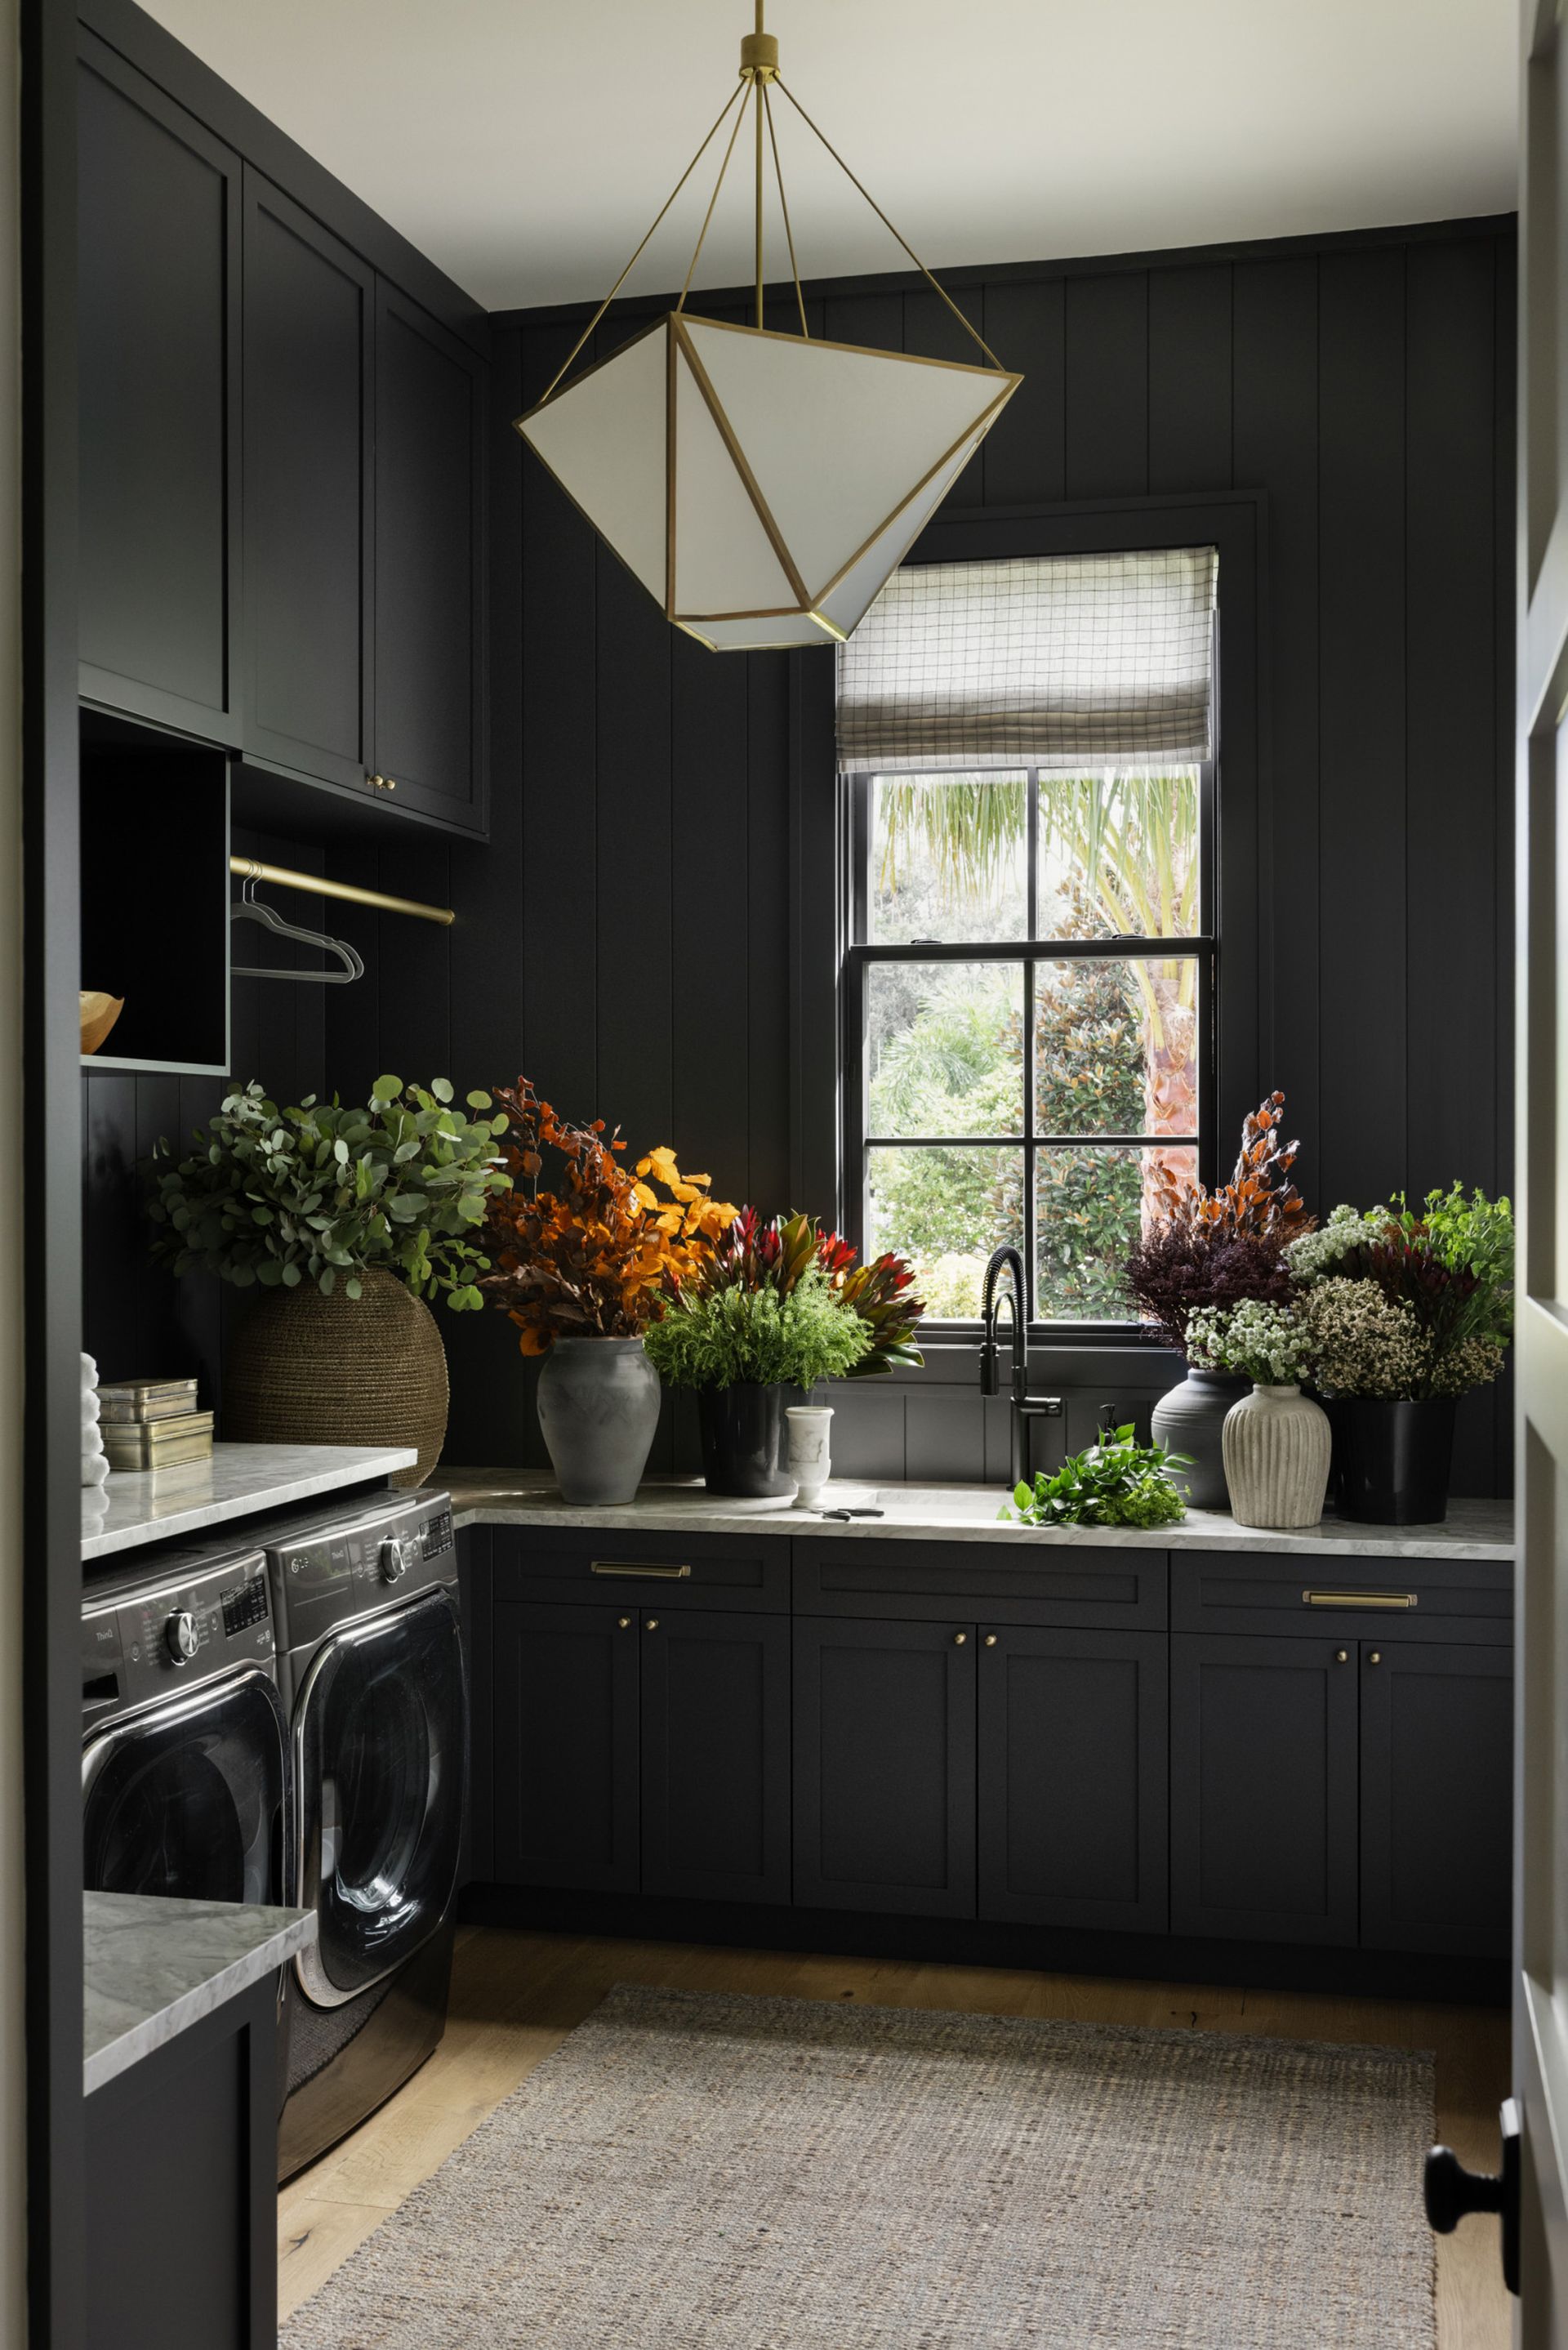
Laundry rooms have become a place where practical design and personal style go hand in hand. This countdown of the most-saved new laundry rooms on Houzz showcases spaces that combine clever storage, accessible drying racks and efficient layouts with colorful backsplashes, patterned floors and thoughtfully chosen accessories. Explore the lineup for ideas on creating a laundry room that’s both hardworking and inviting.
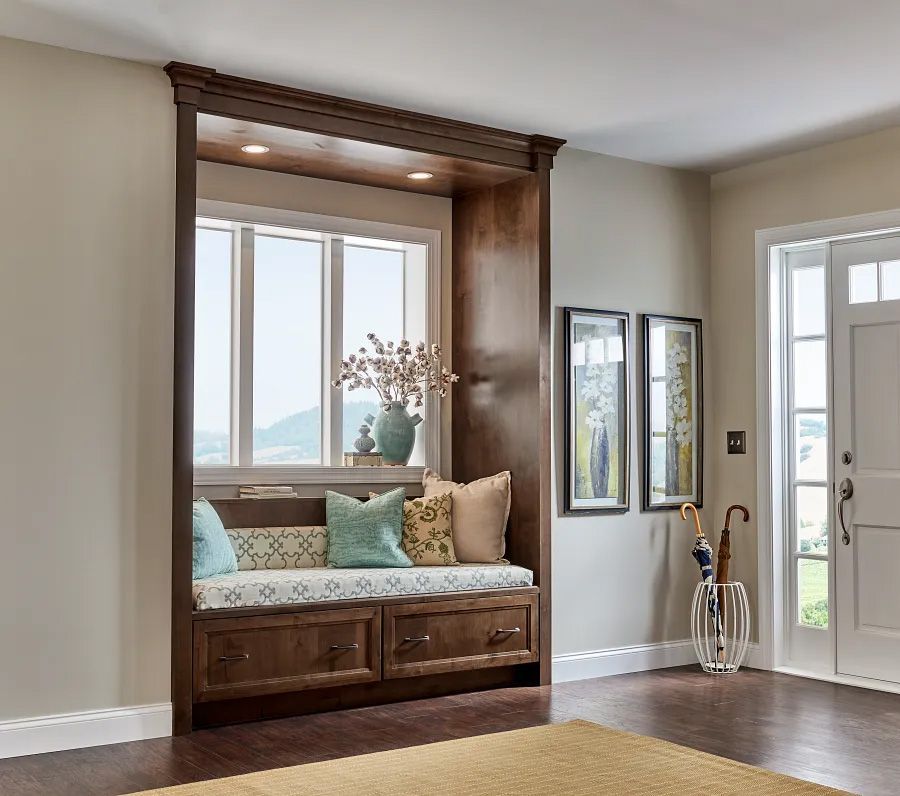
When you think of rustic design, what comes to mind? Rough edges? Bucolic styling? Reclaimed aesthetic drama? Knotty Alder offers an alternative: a species that carries history without reenacting it. Warm and distinctive, this is a material that affords the opportunity for designers to say something singular, something genuine. A Study in Subtle Character Given Knotty’s namesake feature, the notion of subtlety might seem misapplied. But when one takes in the full picture, it’s apparent the work this woodgrain is doing is truly unique. Ranging from small and tight to open and expressive, Knotty Alder’s “imperfections” are scattered across a base grain that stays notably calm. Presented in a uniform honey-brown—as seen here in Natural on Medallion's Lancaster door—Knotty Alder’s grain gives each variation room to breathe. That contrast between character and consistency is what makes the species so special, and surprisingly capable in varying concepts. It doesn’t overwhelm a room; rather, it settles in, becoming more livable with each passing look.
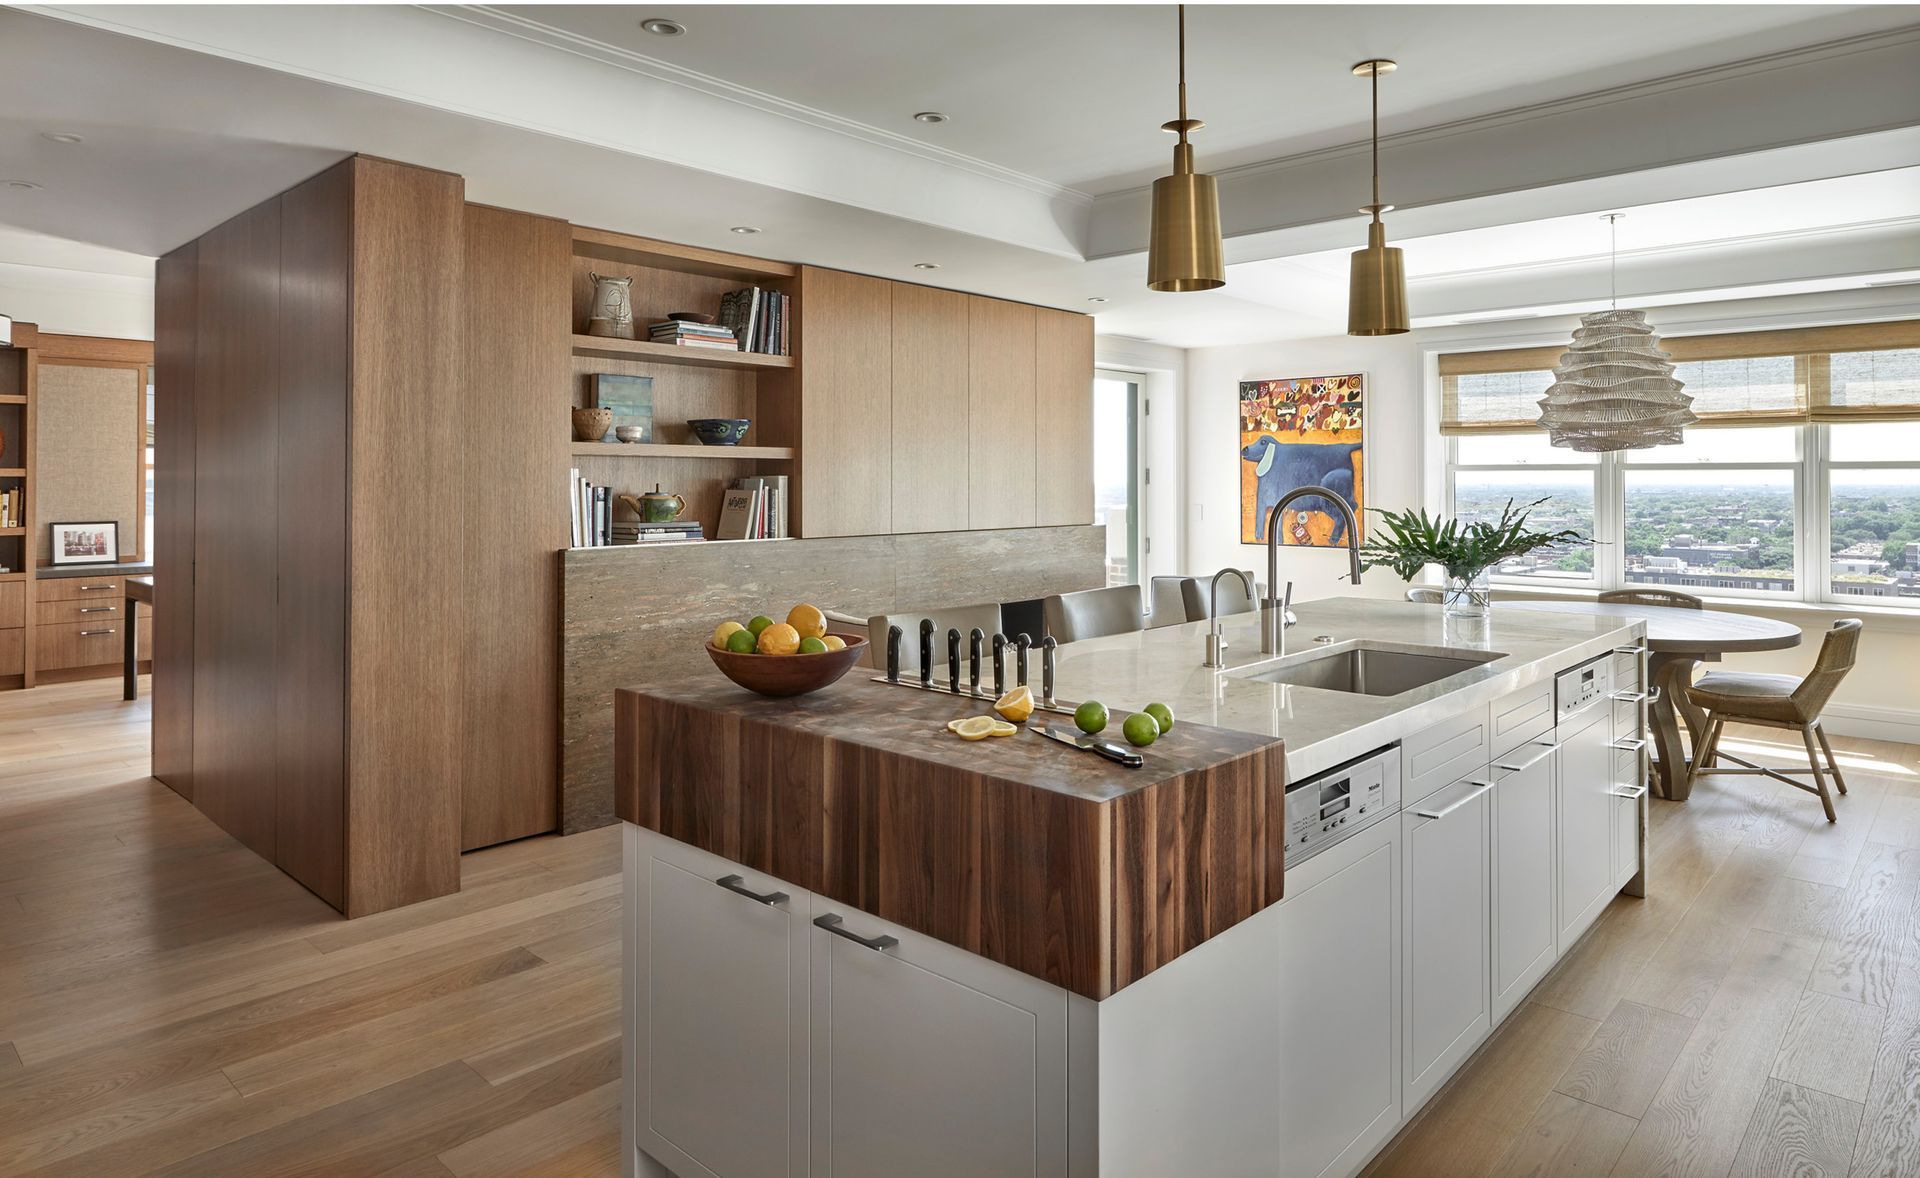
Make your kitchen island work harder — and smarter — with these fun and functional features Kitchen islands are hot items among homeowners who are remodeling or building their kitchens from scratch. If you’re among them, why stop at the standard features? With some creativity — and the help of a talented designer and cabinetmaker — you can equip your island with all kinds of handy bells and whistles. Find inspiration in these 15 clever kitchen island designs below.
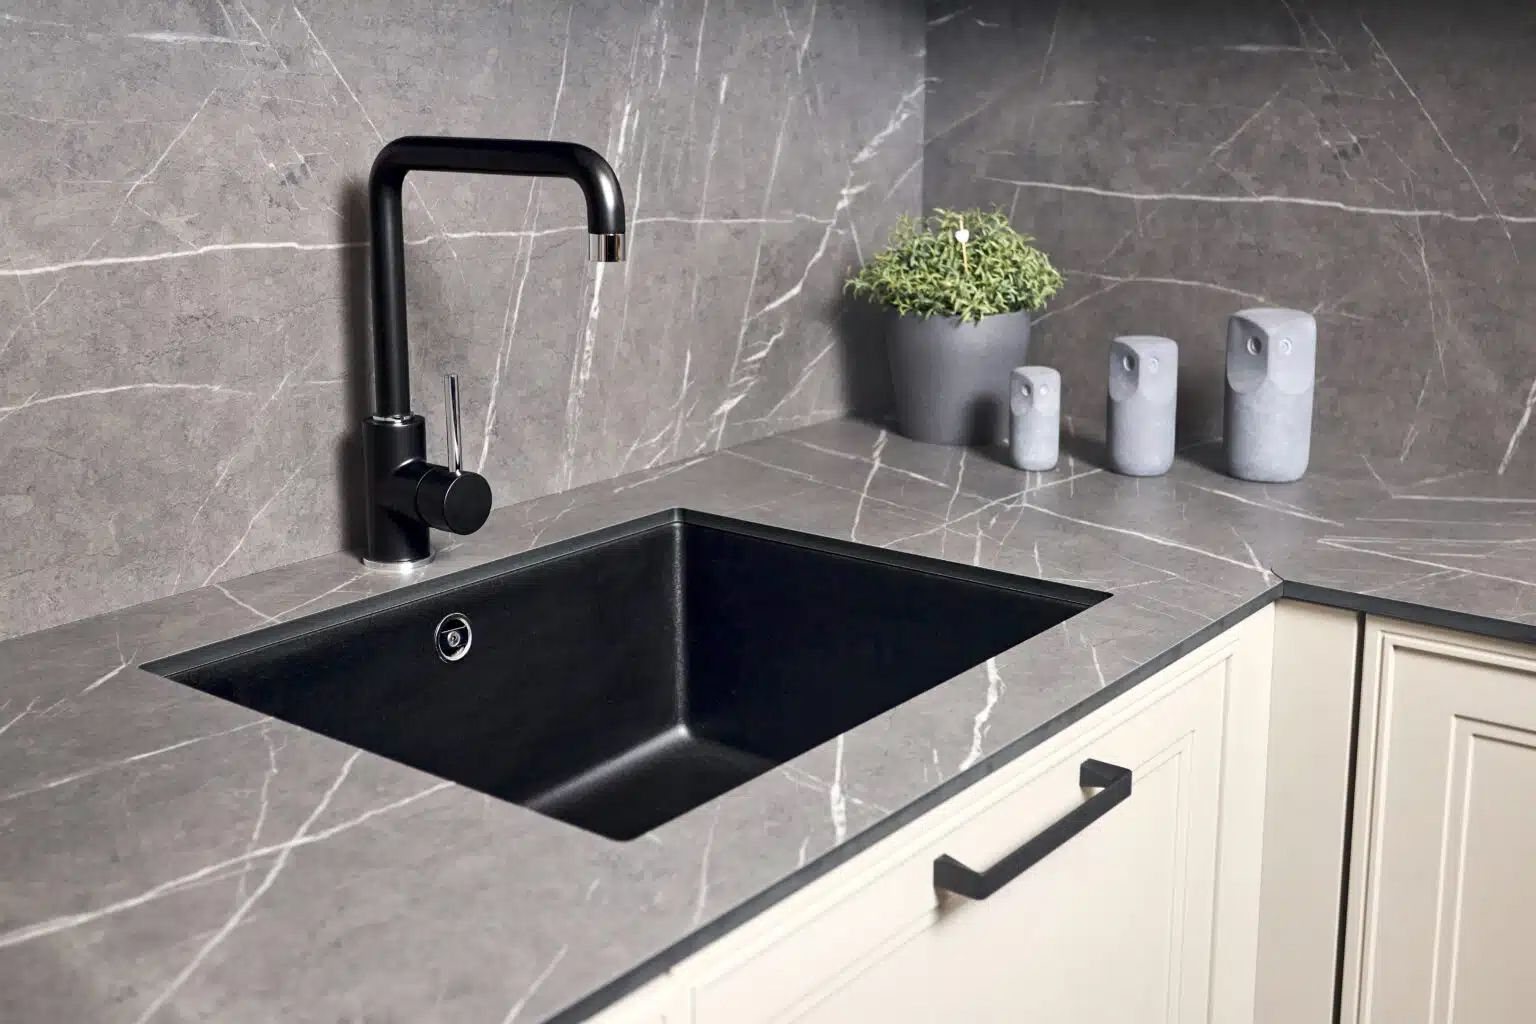
Your kitchen sink is much more important than you realize. Since this sink tends to see constant use, select a model that you enjoy because it will affect how comfortable and efficient your kitchen feels. Different kitchen layouts and cooking habits require different sink designs for each space. If someone in your household cooks every day multiple times, your kitchen sink may benefit from deeper basins and built-in accessories. On the other hand, you may prefer a minimalist kitchen that prioritizes clean lines and seamless integration. Top-Mount (Drop-In) Kitchen Sinks Top-mount (drop-in) kitchen sinks remain one of the most common and budget-friendly options. Sinks are placed into a cutout in the countertop, allowing the rim to rest on the surface for support. This installation is straightforward, which keeps labor costs lower and makes replacement easier if you ever update your sink. These kitchen sink types pair well with laminate countertops and solid-surface materials, making them a practical choice for a wide range of kitchens. Traditional and transitional styles can incorporate drop-in sinks without disrupting their overall aesthetic. While easy installation is a major advantage of this sink, the raised rim, which can trap food debris, requires more frequent cleaning. Undermount Kitchen Sinks Undermount kitchen sinks create a seamless look by attaching beneath the countertop instead of sitting on top of it. This design allows crumbs and spills to sweep into the sink with ease, which simplifies cleanup for a polished appearance. You may choose an undermount sink to achieve a clean, modern feel in your space. Stone countertops such as granite, quartz, and marble support undermount installations particularly well because they provide the strength needed for proper mounting. While easy cleanup and visual appeal make undermount sinks popular, installation tends to cost more than top-mount options. Repairs also require the help of a professional, especially if the countertop needs adjustment. Farmhouse (Apron-Front) Kitchen Sinks Farmhouse sinks, also known as apron-front sinks, feature an exposed front panel and a deep basin that can accommodate large pots and pans with ease. Their bold appearance makes them a focal point in many kitchens, helping to add character to the space. You may want to choose a farmhouse sink for its combination of style and practicality. These sinks work beautifully in traditional, modern farmhouse, and transitional kitchens, but designers also incorporate them into contemporary spaces for contrast. The generous capacity ranks as a major benefit, especially for avid cooks. However, installation often requires cabinet modifications. Workstation Kitchen Sinks Workstation kitchen sinks integrate functionality directly into the sink design. Built-in accessories, such as cutting boards, colanders, and drying racks, slide across ledges inside the basin, transforming the sink into a prep and cleanup station. This design reduces clutter on countertops and keeps tasks organized. Busy households and smaller kitchens benefit greatly from workstation sinks because they maximize efficiency without expanding the footprint of the kitchen. You may like how these sinks streamline food prep and cleanup in one central location. The main drawback involves cost, as workstation sinks come with higher price tags. Integrated and Trough-Style Sinks Integrated sinks blend directly into the countertop material, creating a seamless, sculptural appearance that feels modern and refined. These kitchen sink styles often use the same material as the surrounding surface, creating a clean, uninterrupted look. You may enjoy contemporary kitchen designs and gravitate toward this option. Trough-style sinks, on the other hand, feature elongated basins that allow multiple users to work simultaneously. Large households or shared kitchens benefit from the added functionality. Both styles make strong design statements, but when limited kitchen sink materials are available, costs tend to run higher than for traditional sink designs. Choose a Sink Style That Matches Your Kitchen and Your Lifestyle Selecting the right kitchen sink comes down to choosing one that suits the way you use your kitchen, fits your available space, and matches the level of maintenance you're comfortable with. Cooking frequency, cleanup habits, and countertop materials all play an important role in narrowing your options. Article by: The Kitchen Master
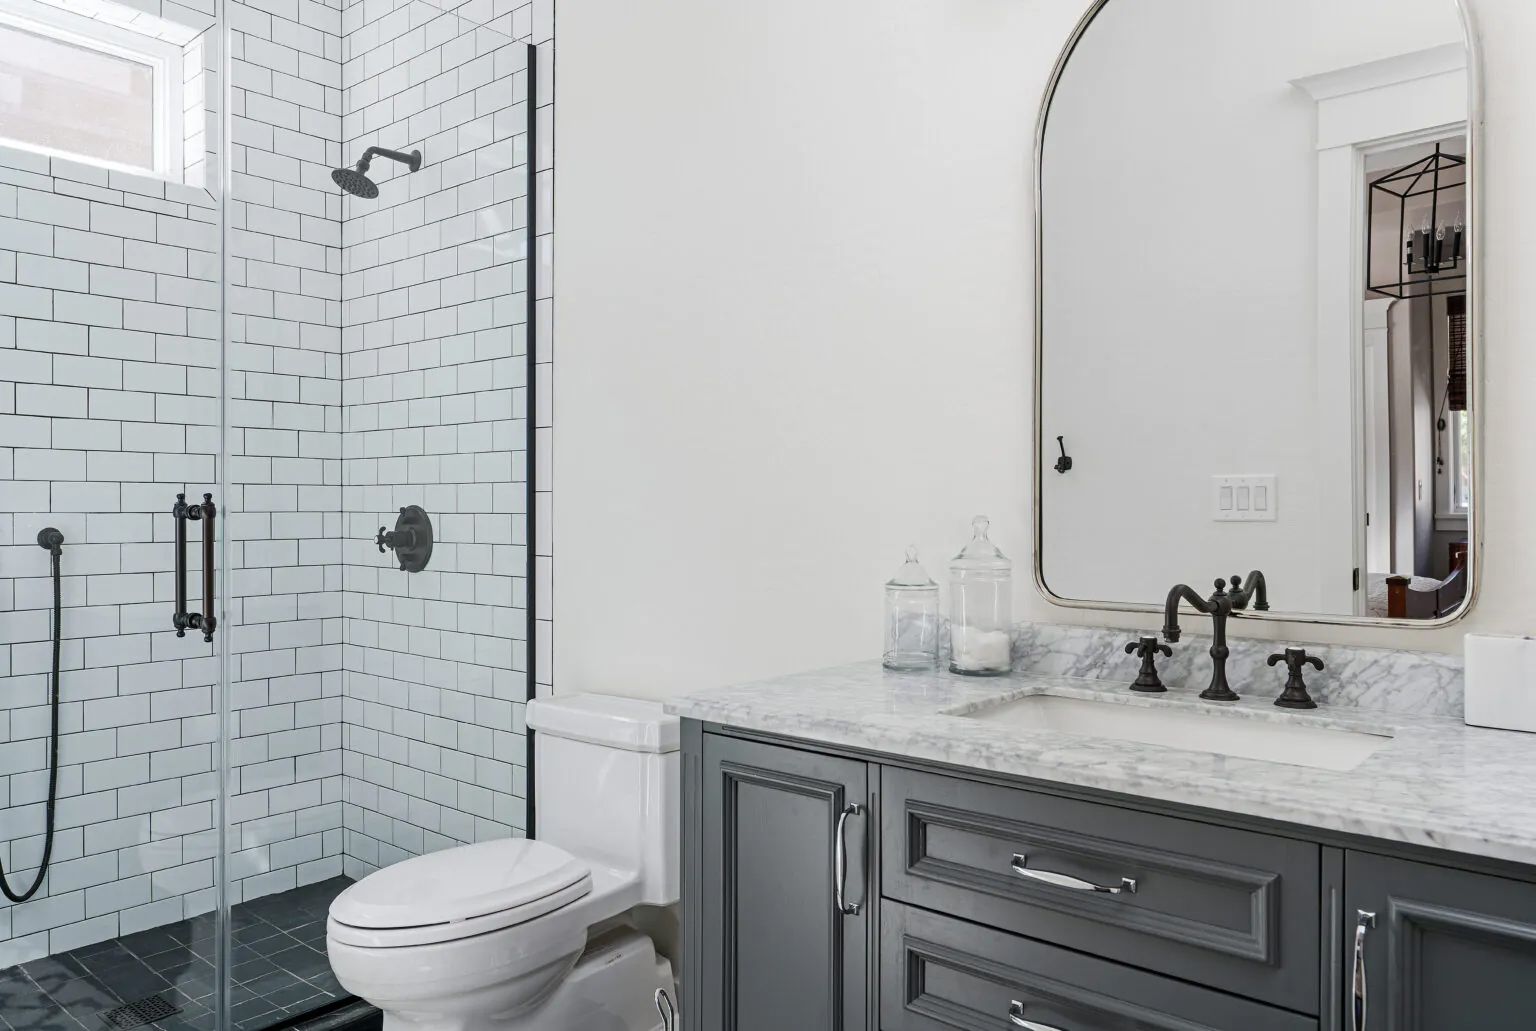
A guest bathroom may be one of the smallest spaces in your home, but it often leaves one of the biggest impressions. Whether friends stay for the weekend or family gathers for holidays, guests notice how comfortable, clean, and functional the bathroom feels. A thoughtfully designed space signals hospitality and attention to detail, while a poorly planned one can feel awkward or inconvenient. Great guest bathroom design balances style, comfort, and practicality. You do not need a full luxury overhaul to elevate the space. Strategic upgrades, from better lighting to smarter storage, can dramatically improve the experience for visitors while also adding value to your home. Understanding essential guest bathroom must-haves helps you plan a space that feels welcoming and effortless to use. Comfortable and Functional Fixtures The foundation of any successful guest bathroom starts with fixtures that feel intuitive and comfortable. A toilet with a comfort-height seat provides easier use for guests of all ages and abilities. Water-efficient models also help reduce water usage without sacrificing performance, which benefits both guests and your family. Sink size and faucet design matter more than many people realize. A basin that is too small splashes easily, while a poorly designed faucet can feel awkward to operate. Choose fixtures that allow comfortable handwashing and provide enough clearance for everyday use. In bathrooms that include a shower or tub, simple controls and consistent water temperature go a long way toward making guests feel relaxed rather than confused. Smart Storage and Surface Space One of the most common guest complaints involves a lack of space for personal items. Smart storage helps keep the bathroom organized while giving visitors room to spread out comfortably. A vanity with built-in drawers or cabinets provides space for extra towels, toiletries, and backup supplies without cluttering the room. Open shelving or wall cabinets offer additional flexibility for guest bathroom ideas, especially in smaller layouts. Adequate counter space also plays an important role. Guests appreciate having room to set down toiletries, phones, or cosmetics without feeling cramped. When storage and surfaces work together, the bathroom feels calmer and more inviting. Lighting and Ventilation Essentials Lighting shapes how guests experience your bathroom from the moment they walk in. Layered lighting that combines overhead fixtures with task lighting near the mirror ensures visibility while maintaining a warm, welcoming atmosphere. Soft, balanced light helps guests feel comfortable rather than exposed. Ventilation is also really important. An exhaust fan can help you control moisture and odors in the space, which will help keep the bathroom smelling fresh for the next guest. Subtle lighting in the space also gives your guests a safe means of movement without the harsh brightness of overhead lights. These thoughtful touches will help to increase comfort and usability. Easy-Care Materials and Finishes Guest bathrooms see heavy use in short bursts, which makes durability essential. Moisture-resistant flooring stands up to humidity and frequent cleaning to maintain its appearance over time. Tile and luxury vinyl work well in a guest bathroom design. Wall materials should be able to handle humidity without warping or staining. Finishes that resist fingerprints and water spots can help to simplify maintenance and keep the bathroom looking clean. When you choose easy-to-care-for materials, it supports long-term performance while making sure that you can manage upkeep with ease. Guest-Friendly Comfort and Safety Features Comfort and safety go hand in hand in a guest bathroom. Non-slip flooring reduces the chance of a guest falling, and a decorative grab bar can blend into the design while providing stability. The placement of hooks, towel bars, and toilet paper holders can enhance the space. Thoughtful positioning makes sure that everything your guests need stays within easy reach. Temperature control and sound privacy can also provide additional comfort for your guests to enjoy. Create a Guest Bathroom That Feels Thoughtful and Inviting A well-designed guest bathroom will combine comfort, function, and style in a way that feels effortless. These bathroom remodel ideas show that even minor upgrades can make a lasting impression. Plan guest bathroom must-haves with practicality and aesthetics in mind. Need some guest bathroom ideas? Contact us at Cabinet-S-Top, 330-239-3630 to get started. Article by: The Kitchen Master